
Address
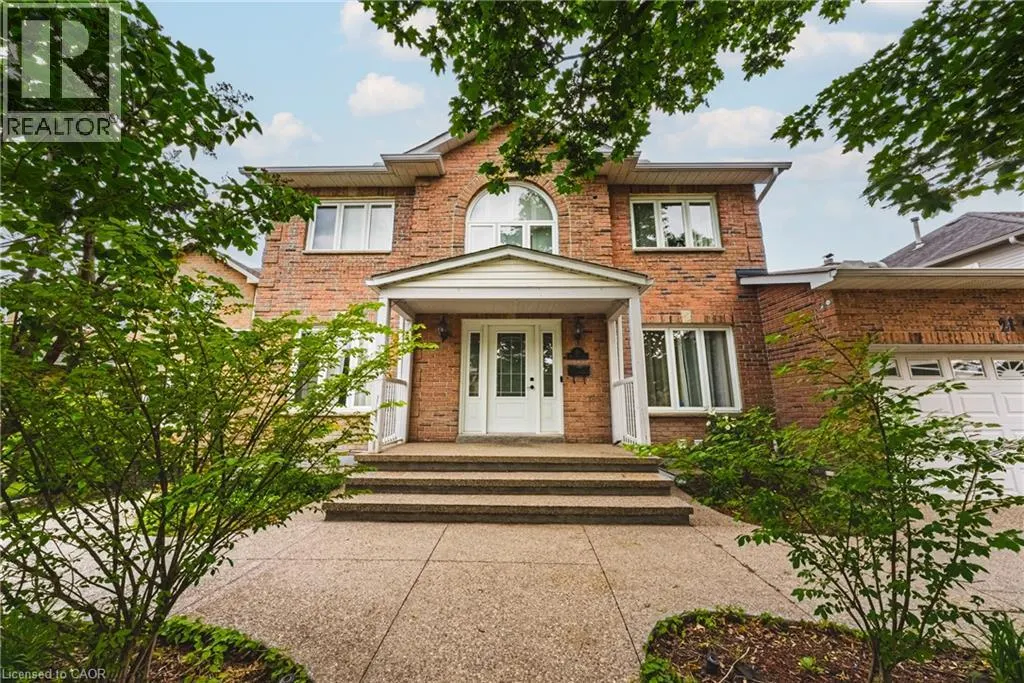
21 Moss Boulevard, Dundas, ON
Price
$ 1,250,000
Property Attributes
- ID#40850677
- TypeSingle Family
- Listing Status Active
- MunicipalityDundas
- CityDundas
- AreaDundas
- Neighbourhood413 - Highland Park
- Postal CodeL9H 6S3
- Style
- Price$ 1,250,000
- Bedrooms4+2
- Bathrooms3
- Half Bathrooms1
- Sqr Footage2673
- Lot Size0.14 Acres
Data Source:
Canadian Real Estate Association (CREA)
Property Description
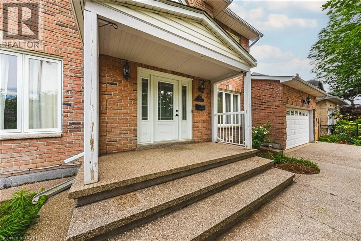
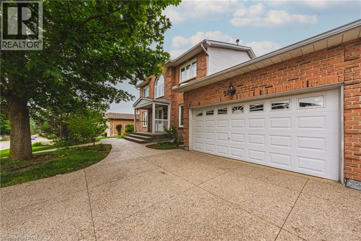
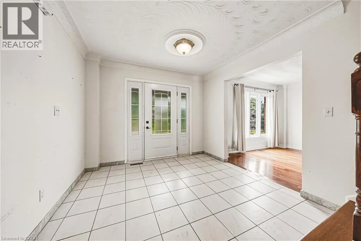
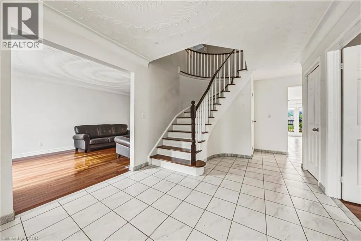
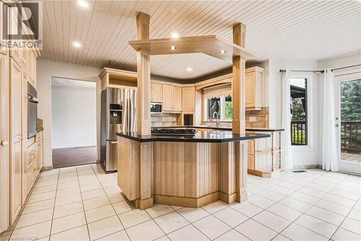
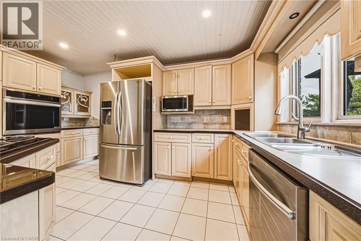
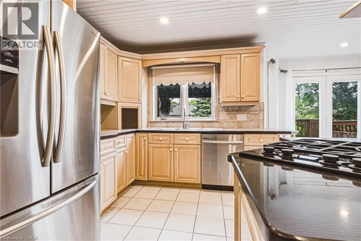
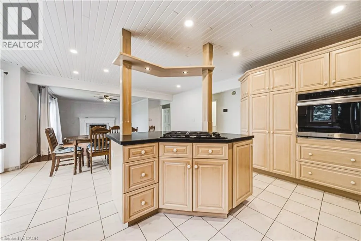
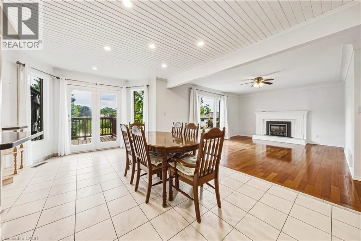
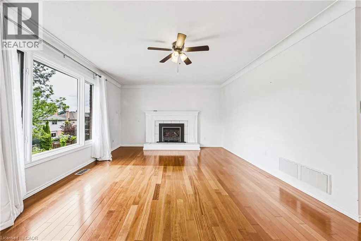
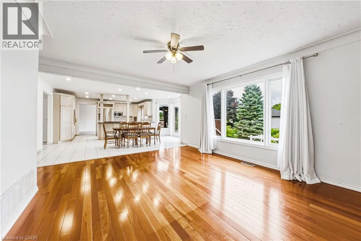
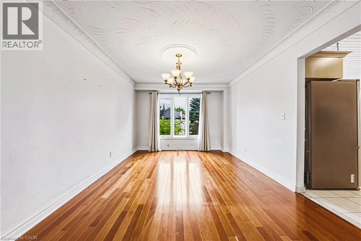
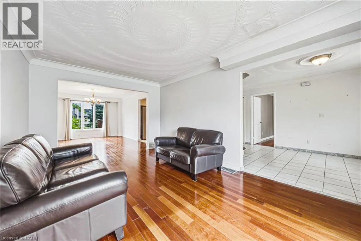
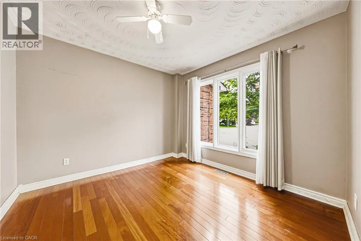
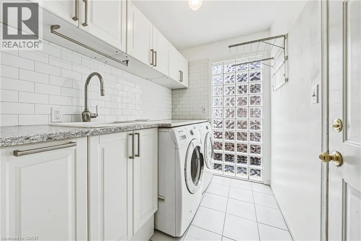
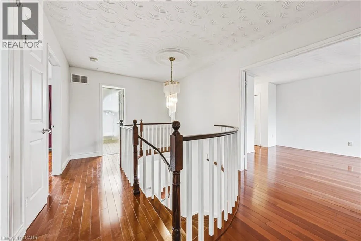
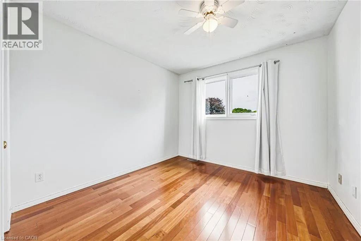
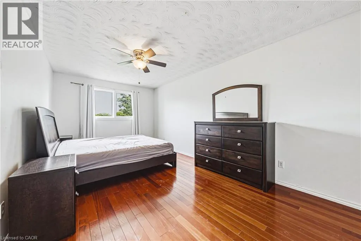
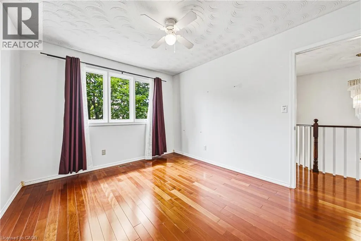
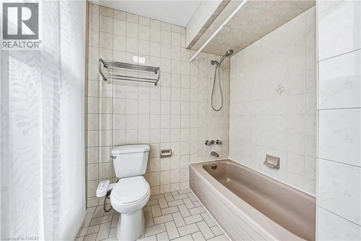
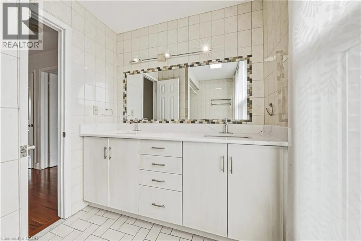
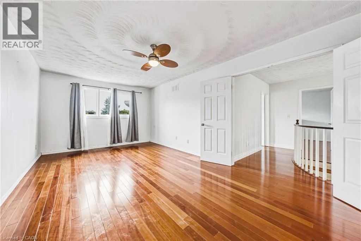
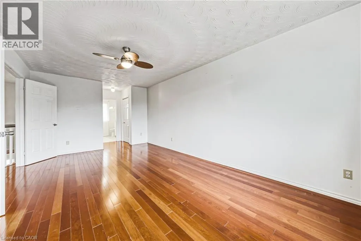
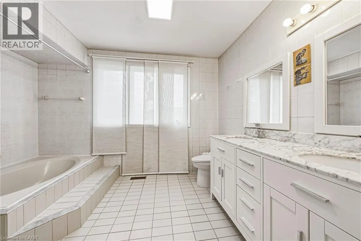
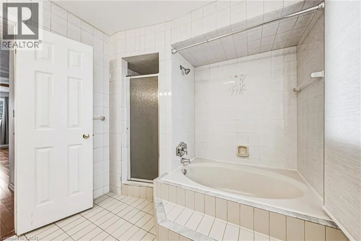
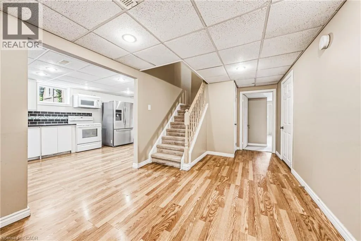
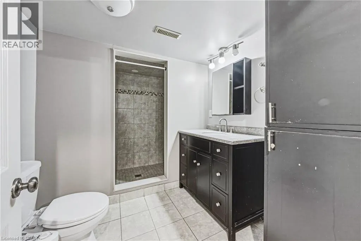
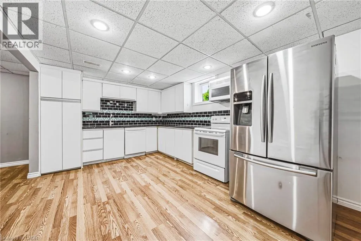
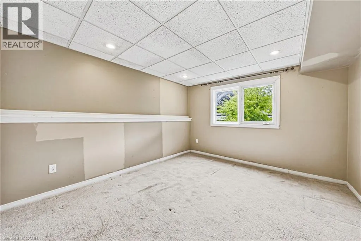
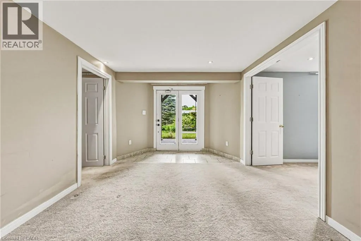
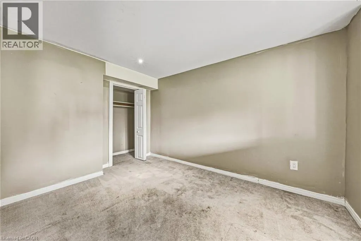
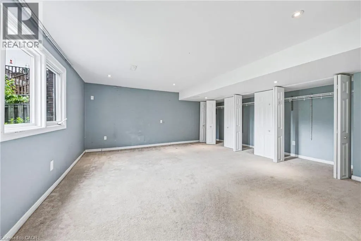
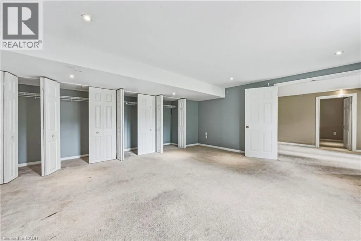
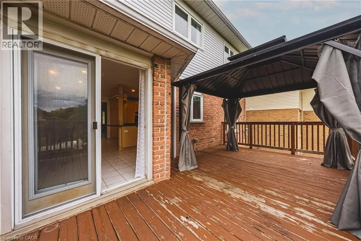
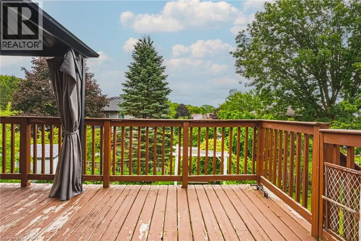
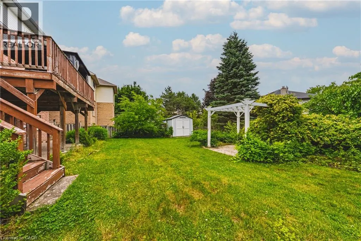

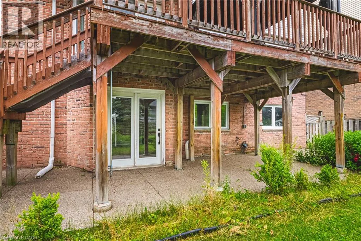
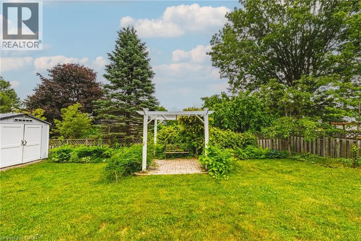
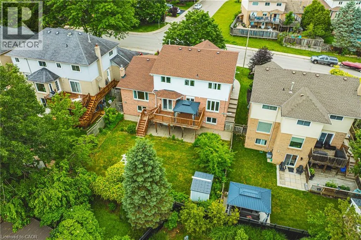
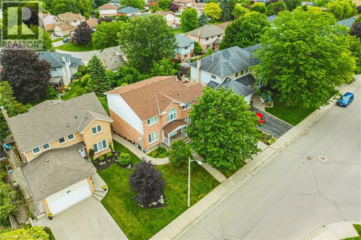
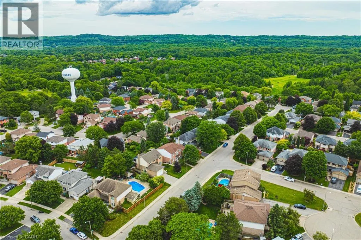
Welcome to this stunning, fully detached home located in the highly desirable Highland Park neighbourhood of Dundas with full in-law suite and walk-out basement. Offering 2,673 square feet of beautifully maintained above-grade living space, this property boasts an exceptional layout featuring 6 spacious bedrooms and 4 bathrooms. The bright main level includes formal living and dining areas, a cozy family room with a fireplace, a private den/office, and a large eat-in kitchen. Upstairs, you will find four generous bedrooms, including a primary suite and two 5 piece bathrooms. The fully finished in-law suite with a separate entrance into the walk-out basement features a massive recreation room, an additional full kitchen, and a 3-piece bathroom. Premium mechanical updates provide complete peace of mind, featuring an almost brand-new 3-stage furnace and a powerful 5-ton AC unit. There is also a 4 zone irrigation system. Situated on a premium 58 x 105-foot lot with an attached 2-car garage and a double-wide driveway, the exterior highlights a gorgeous tiered wooden deck overlooking a spacious backyard. Nestled in a prime location, you are just steps away from conservation areas, parks, schools, and shopping. This move-in-ready property is the perfect blend of space, luxury, and convenience! (id:7434)
General Features
| Features | Conservation/green belt |
|---|---|
| Property Type | Single Family |
| Zoning Description | R2 |
| Amenities | Park, Schools, Shopping |
| Building Appliances | Dishwasher, Dryer, Microwave, Refrigerator, Stove, Washer |
| Building Cooling Type | Central air conditioning |
| Parking Space Total | 4 |
| Building Type | House |
| Ownership Type | Freehold |
| Building.StoriesTotal | 2 |
Interior Features
| Building Fireplace Present | True |
|---|---|
| Building Fireplace Total | 1 |
| Building Heating Type | Forced air |
| Basement Development | Finished |
| Basement Type | Full (Finished) |
| Construction Style Attachment | Detached |
| Living Area Range | 2673 |
| Bedrooms | 4+2 |
Exterior Features
| Land Amenities | Park, Schools, Shopping |
|---|---|
| Sewer | Municipal sewage system |
| Exterior Finish | Brick, Vinyl siding |
Room Details
| Room | Dimensions | Level | Flooring | Details |
|---|---|---|---|---|
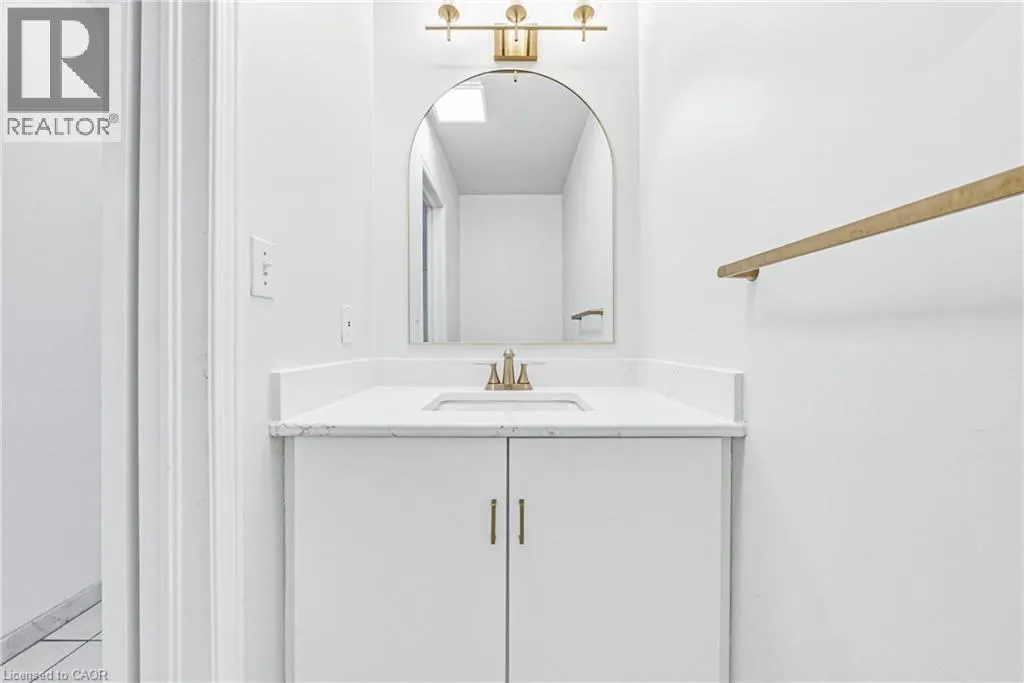
| 2pc Bathroom | Measurements not available | Main level | ||
| 3pc Bathroom | Measurements not available | Basement | ||
| 5pc Bathroom | Measurements not available | Second level | ||
| Bedroom | 17'5'' x 14'11'' | Basement | ||
| Den | 10'4'' x 10'5'' | Main level | ||
| Dining room | 16'0'' x 10'11'' | Main level | ||
| Family room | 16'8'' x 13'1'' | Main level | ||
| Kitchen | 20'2'' x 14'11'' | Main level | ||
| Living room | 16'11'' x 10'11'' | Main level | ||
| Primary Bedroom | 20'4'' x 11'6'' | Second level | ||
| Recreation room | 19'5'' x 14'11'' | Basement |
Amenities
- Views
- New Construction
- Adult 55+
- Lease To Own
- No Strata Fees
- Furnished
- Primary On Main
- Air Conditioning
- Seller Finance
- Green
- Fixer Upper
- Horse
- Golf
- Fireplace
- Deck
- Garage
- Basement
- Pool

Property vs Single Family Average in L9H 6S3
Price
In The Neighbourhood
Open House
Dundas
$ 1,750,000
- Type
- Single Family
- Size
- 2,800 SqFt
- Rooms
- 5 Beds + 3 Baths
Real Broker Ontario Ltd.
Dundas
$ 3,450,000
- Type
- Single Family
- Size
- 8,112 SqFt
- Rooms
- 5 Beds + 4.5 Baths
RE/MAX Escarpment Realty Inc.
Dundas
$ 1,299,800
- Type
- Single Family
- Size
- 2,883 SqFt
- Rooms
- 5 Beds + 2.5 Baths
Royal LePage State Realty Inc.
Dundas
$ 2,350,000
- Type
- Single Family
- Size
- 5,132 SqFt
- Rooms
- 6 Beds + 4.5 Baths
RE/MAX Escarpment Realty Inc.
Open House
Dundas
$ 1,050,000
- Type
- Single Family
- Size
- 2,369 SqFt
- Rooms
- 4 Beds + 2.5 Baths
Royal LePage State Realty Inc.

 Data provided by the Ontario Regional Technology & Information Systems. The information is deemed reliable, but is not guaranteed. Not intended to solicit buyers or sellers, landlords or tenants currently under contract.
The trademarks REALTOR®, REALTORS® and the REALTOR® logo are controlled by The Canadian Real Estate Association (CREA) and identify real estate professionals who are members of CREA. The trademarks MLS®, Multiple Listing Service® and the associated logos are owned
Data provided by the Ontario Regional Technology & Information Systems. The information is deemed reliable, but is not guaranteed. Not intended to solicit buyers or sellers, landlords or tenants currently under contract.
The trademarks REALTOR®, REALTORS® and the REALTOR® logo are controlled by The Canadian Real Estate Association (CREA) and identify real estate professionals who are members of CREA. The trademarks MLS®, Multiple Listing Service® and the associated logos are owned